Our new place
(30/03/12)
All these pics are the pro ones that were done before we moved in.
Here's the back section, office to left with
master bedroom above it, then lounge in middle with dining room coming out to
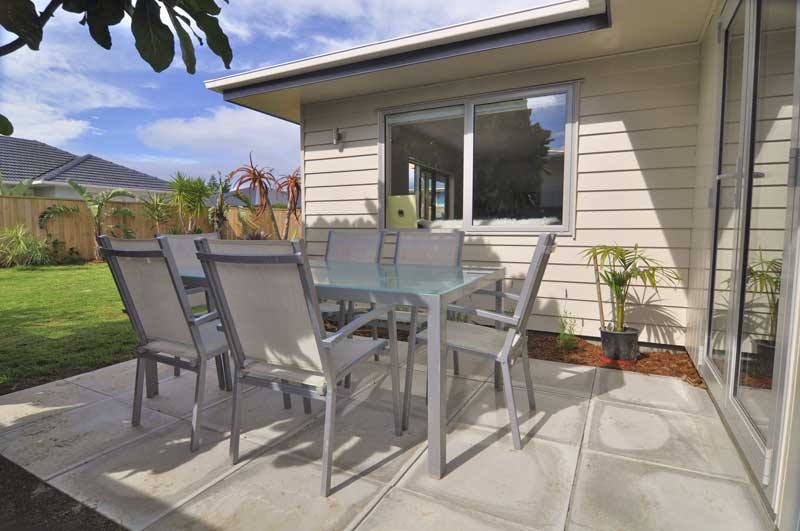
outdoor dining area to right.
Note that this pic doesn't show our new deck that Dad and I built! Pics of that are at the end...
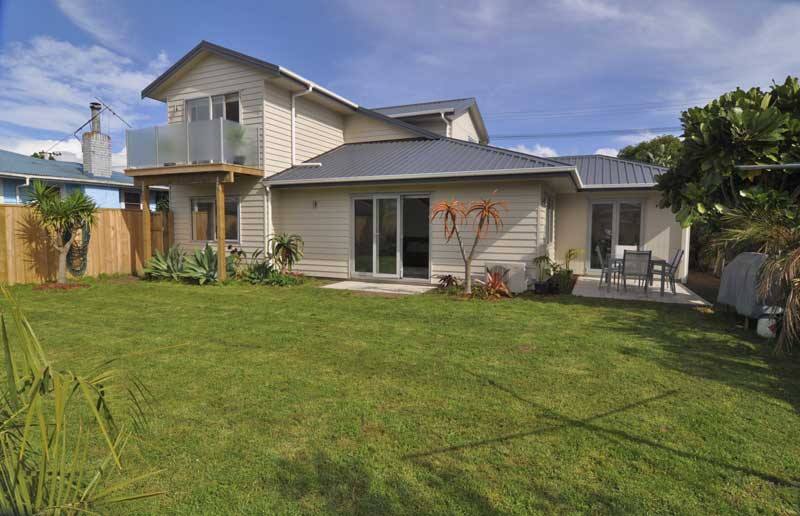
Back section (we've gotten rid of all the spikey plants now and will create our own style of garden):
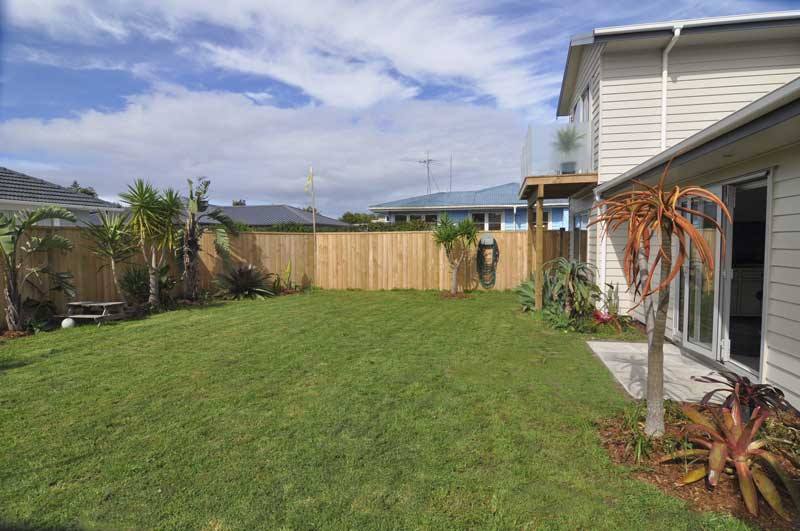
Outdoor area, that we have since built a covered deck at:
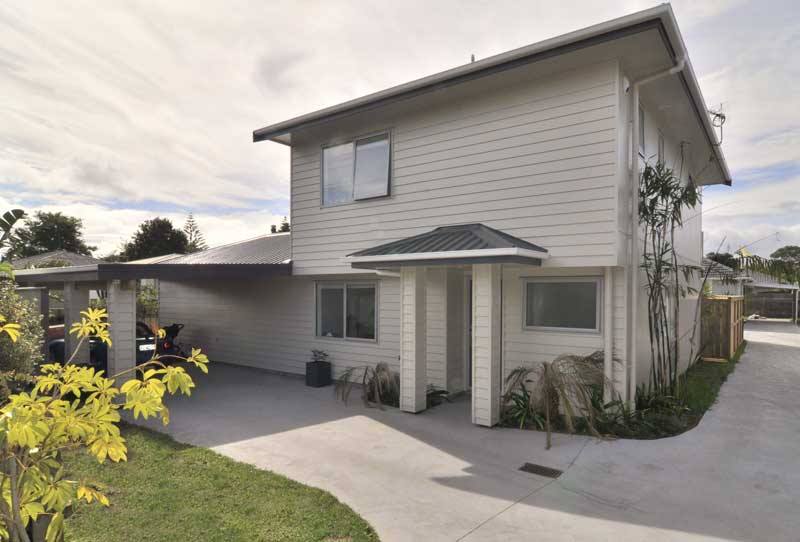
Front of the house, carport to the left which we hope to turn in to a garage. driveway to back house to the far right. Baby's room middle top, spare room middle bottom, ensuite top right and bathroom bottom right:
Lounge (we've since carpeted it):
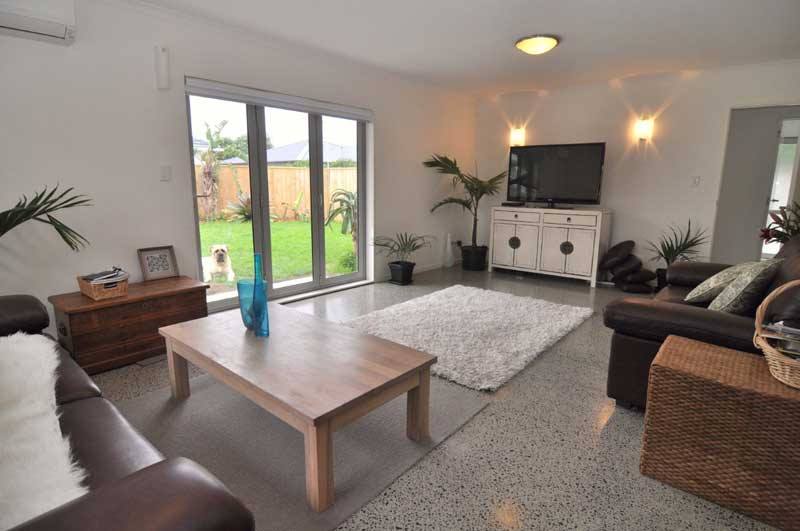
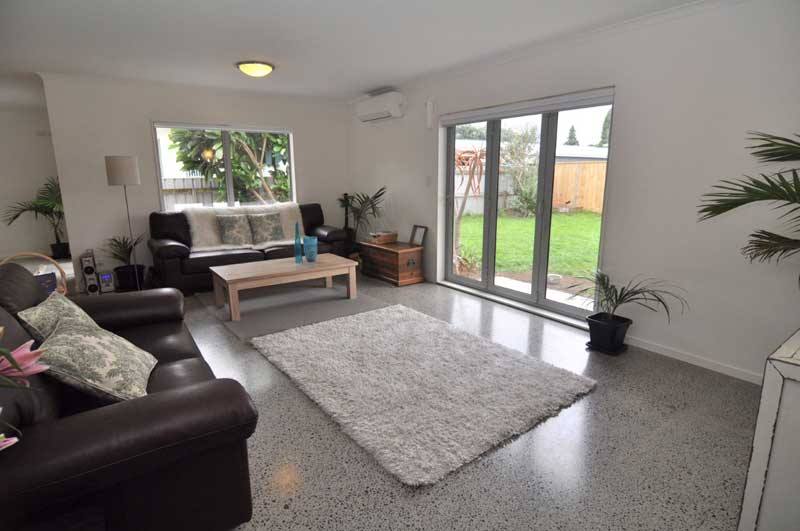
Lounge from other angle (yay, heatpump!):
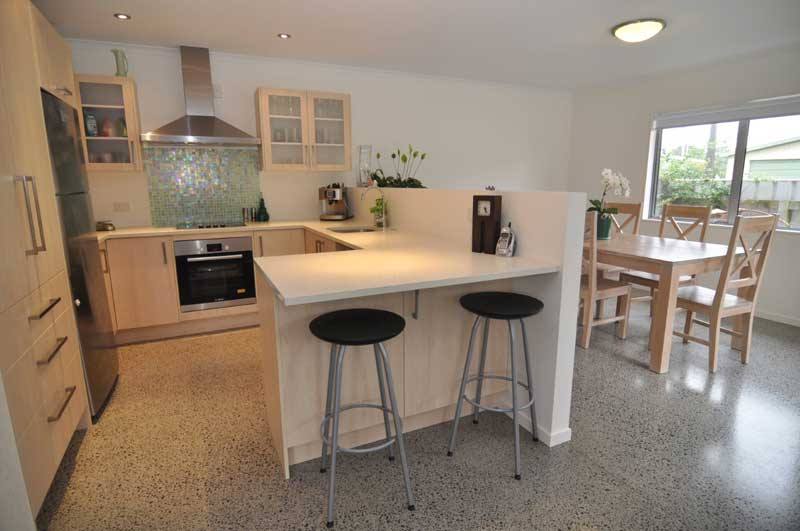
Kitchen with stone top and dining room to right:
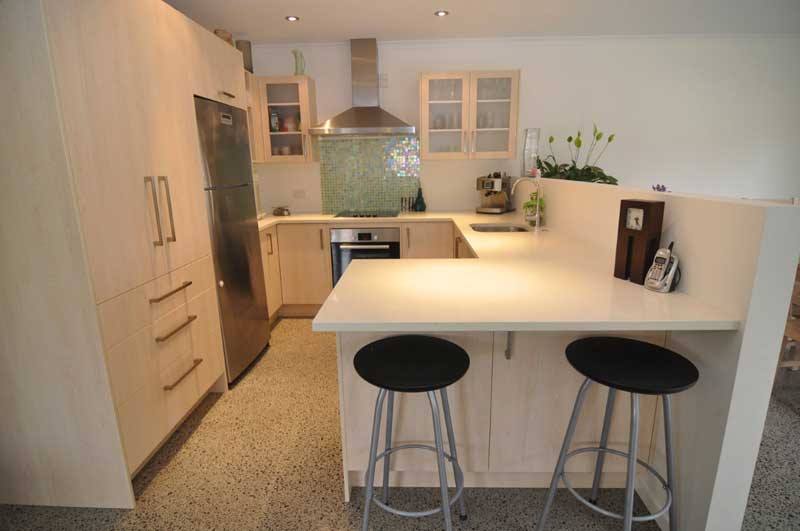
Kitchen:
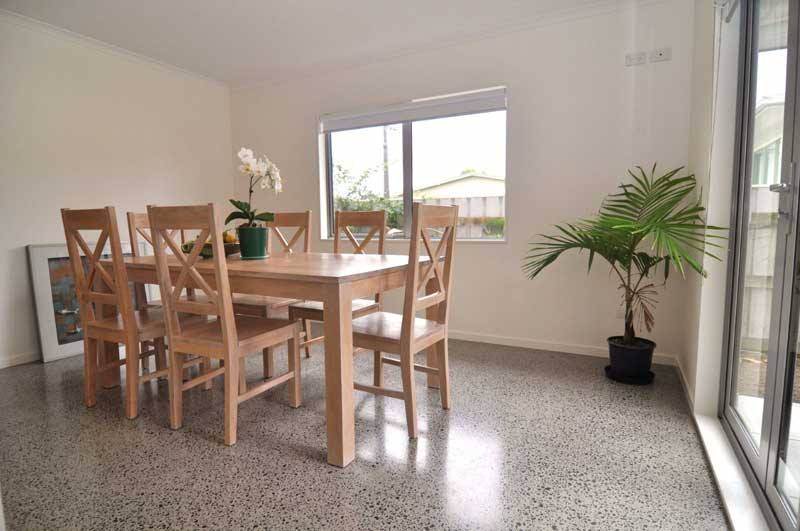
Dining room:
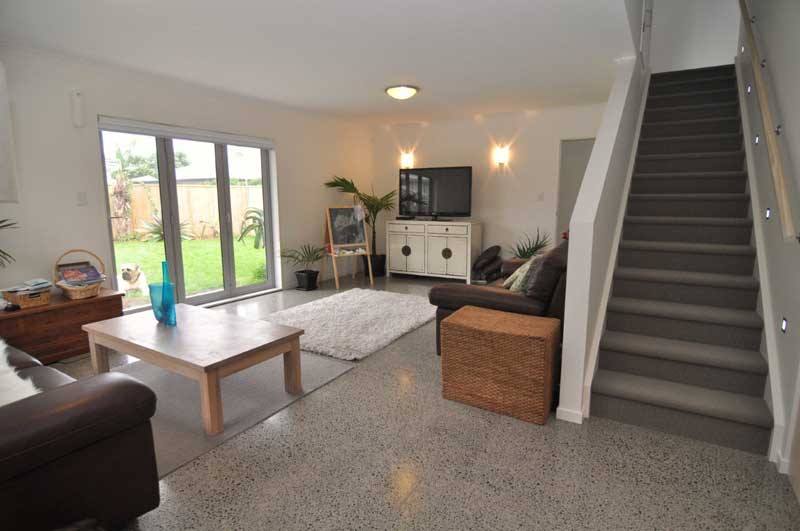
Lounge showing stairs (bridge loves the stair lighting):
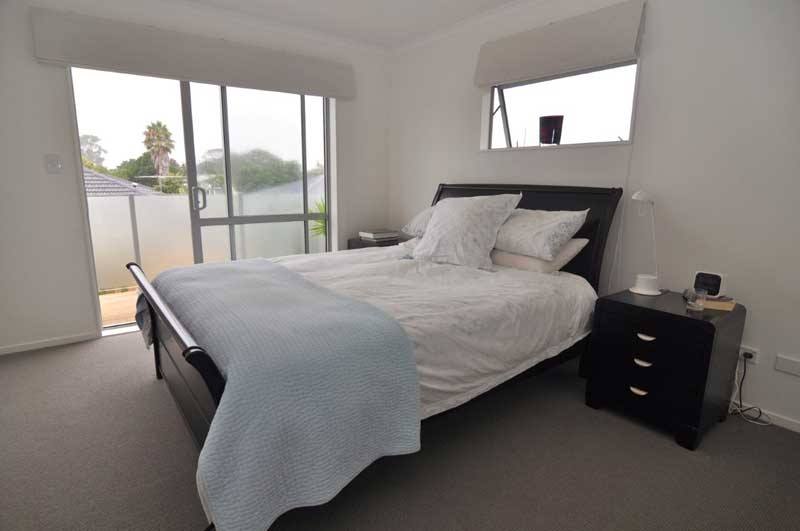
Master bedroom:
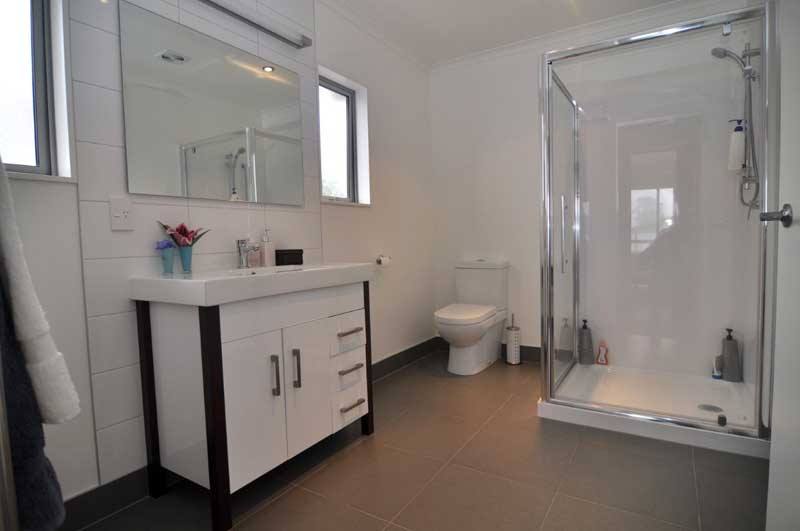
Ensuite (has a walk in wardrobe between master and ensuite). Also has door to right which leads to hallway between ensuite and baby's room, so dual purpose:
Baby's room:
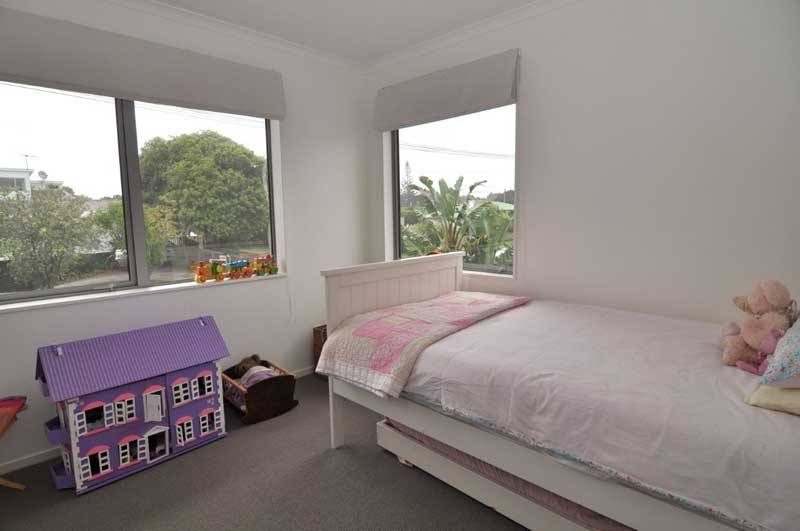
This will be the office (below master):
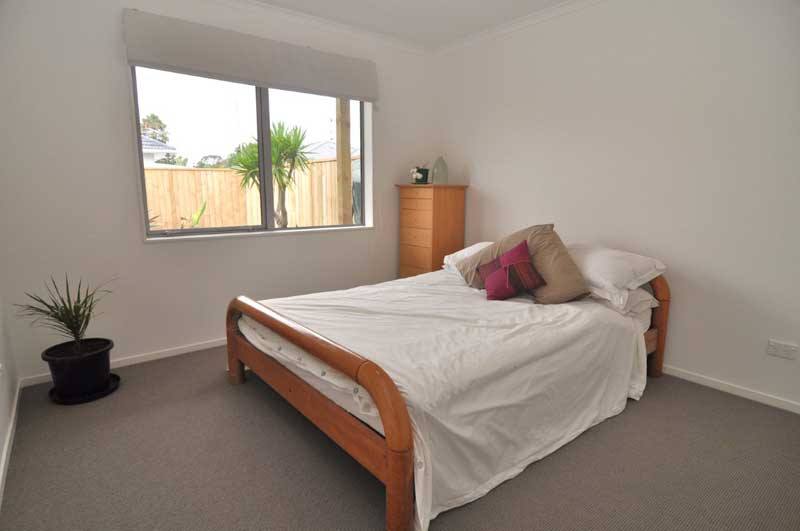
Spare room:
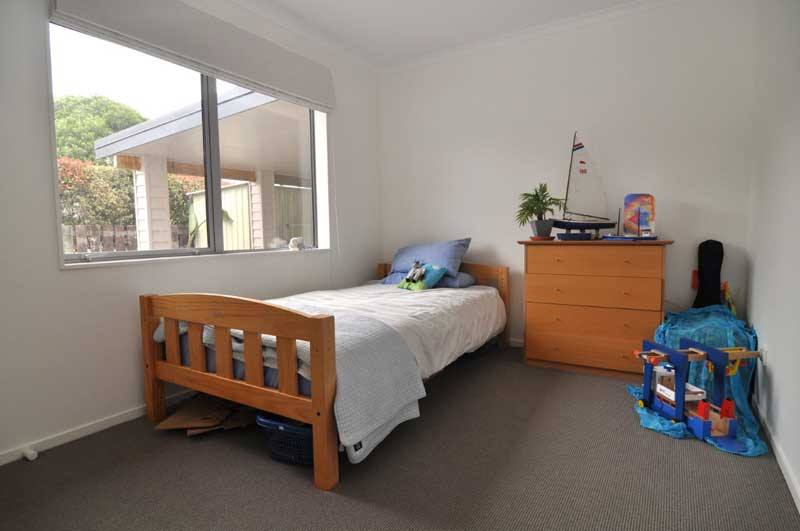
Main bathroom, which is actually smaller than the ensuite!
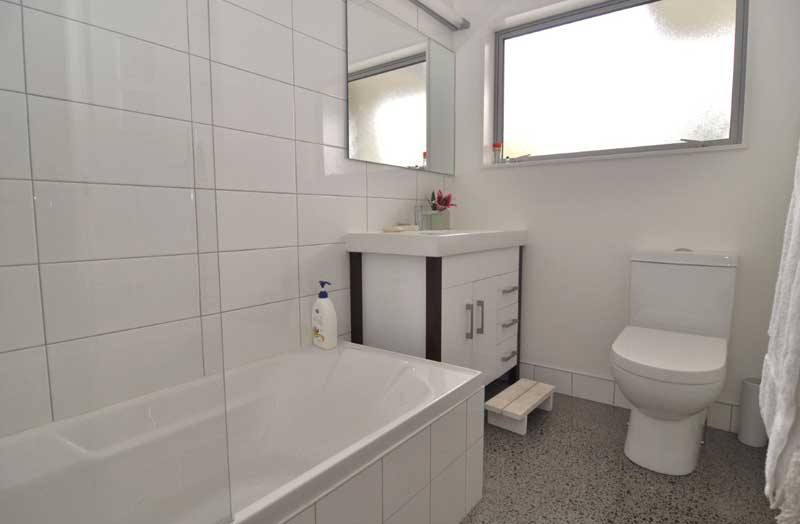
Before pic before we got stuck in to making the new deck:
.jpg)
And here it is!
.jpg)
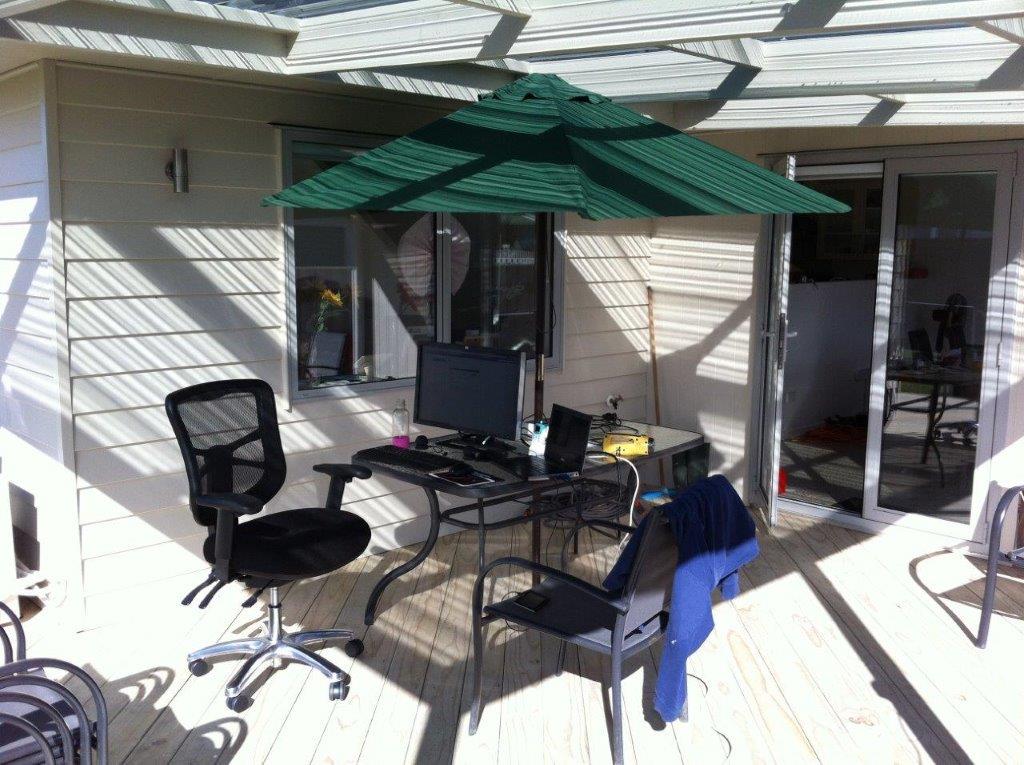
Great to work on during the day ;-)
Here's a photosynth of our new deck, click to pan around: